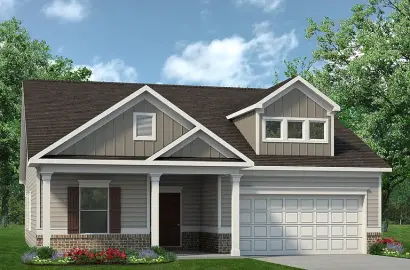
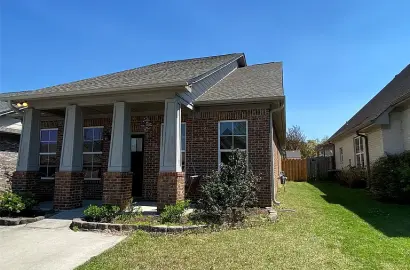
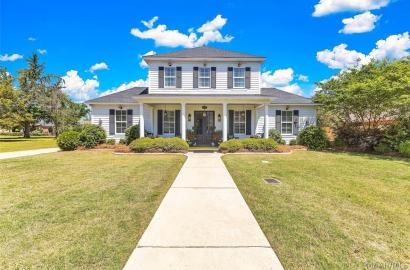
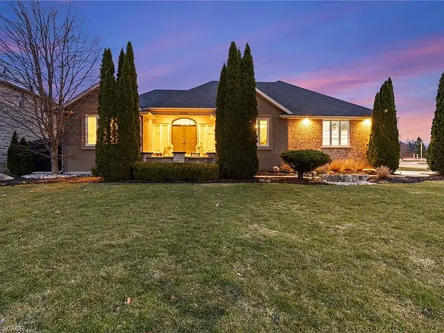
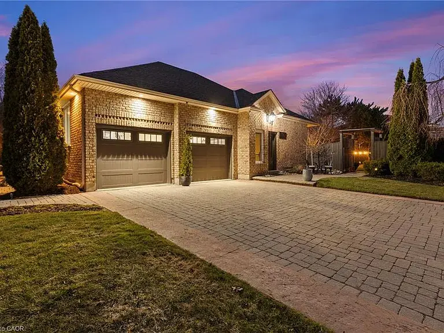
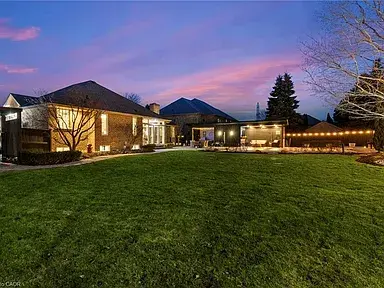
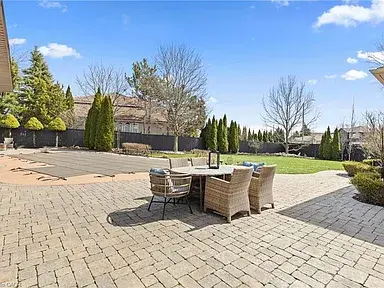
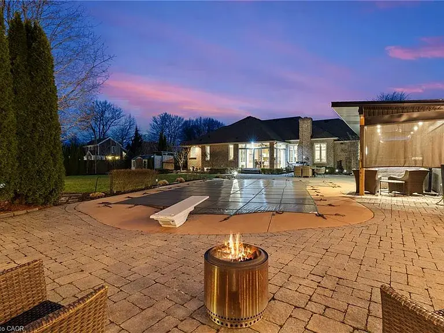
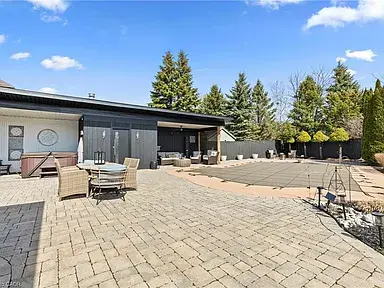
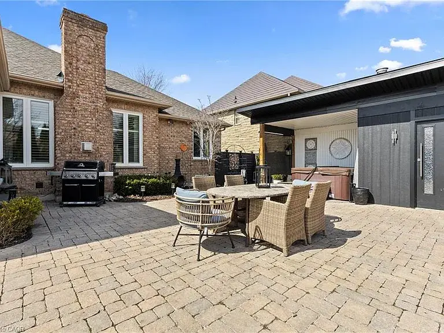
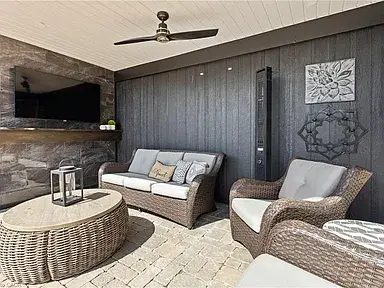
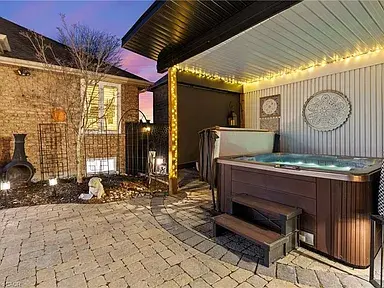
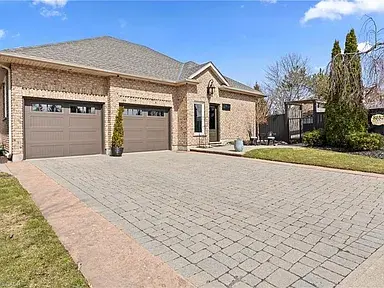
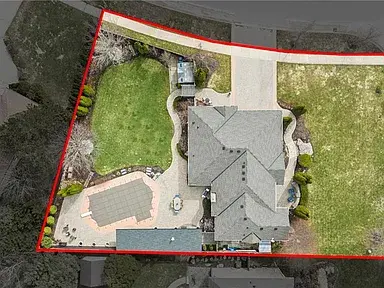
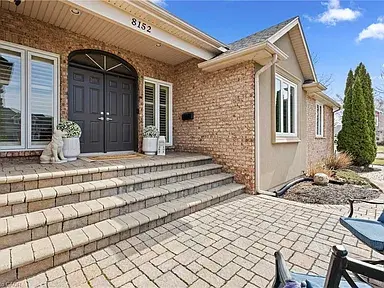
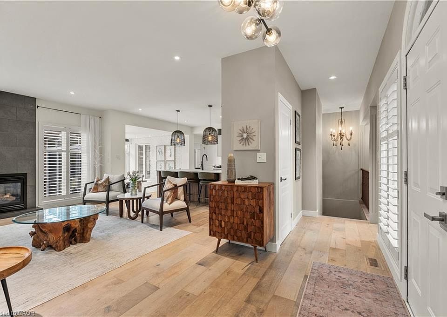
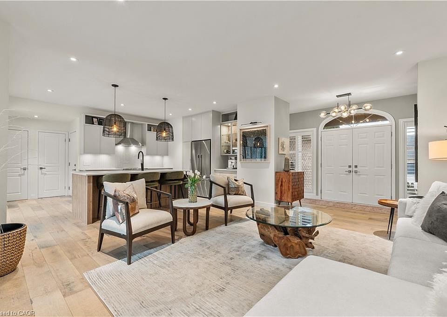
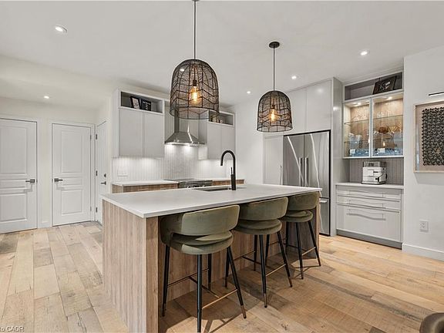
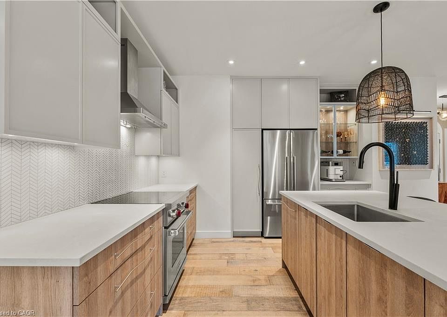
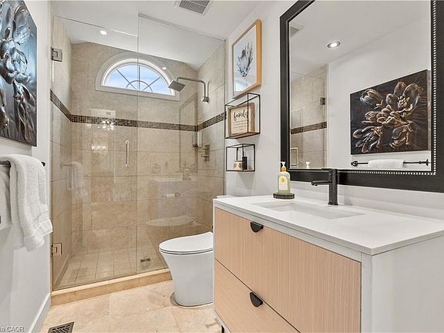
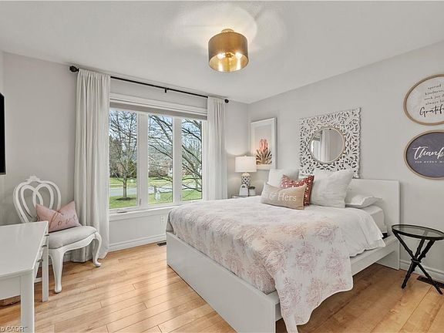
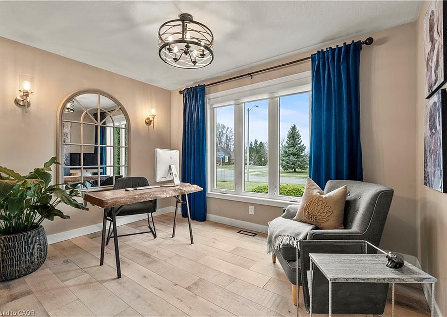
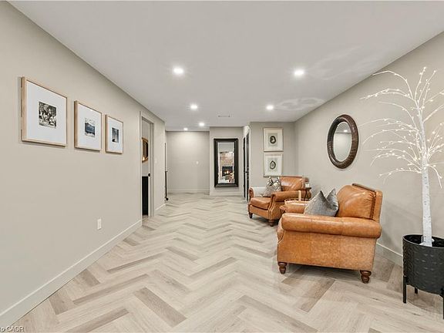
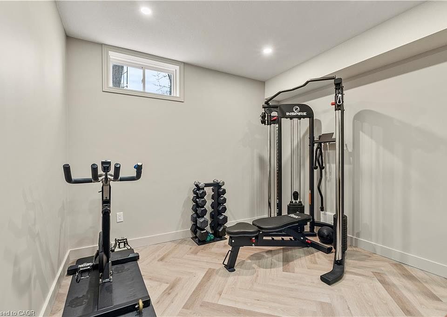
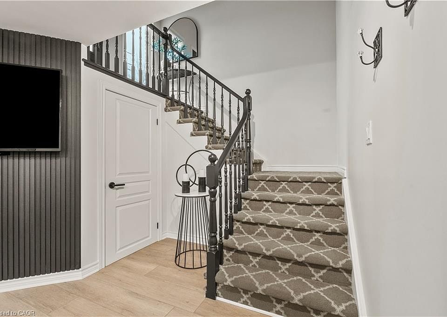
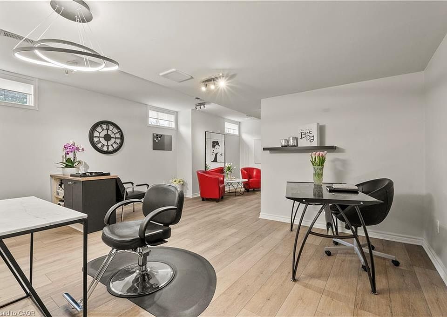
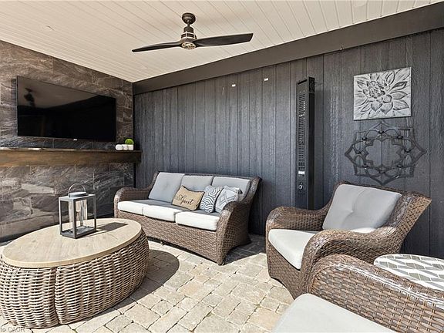
This is the kind of home people talk about and wait years for the opportunity to own. Presented in highly sought-after Mount Carmel Estates, this sprawling bungalow offers exceptional craftsmanship, thoughtful design and high-end finishes throughout. The main floor features an open-concept layout finished in natural hardwood, anchored by a floor-to-ceiling gas fireplace with flanking windows dressed in California shutters. The fully renovated kitchen is both functional and refined, complete with custom cabinetry, matte quartz countertops, undermount sink, Fisher & Paykel refrigerator and Wolf induction stove. The oversized dining area is surrounded floor-to-ceiling windows and patio doors, creating a seamless connection to the backyard. The right wing of the home is dedicated to a private primary bedroom with walk-in closet and beautifully appointed ensuite bathroom featuring heated tile floors, glass shower with rainfall showerhead, soaker tub and custom quartz vanity. The left wing offers two additional bedrooms and a renovated three-piece bathroom. A separate den provides ideal space for a home office or additional lounge. The lower level delivers unmatched flexibility with both interior access and a separate entrance from the driveway. Thoughtfully divided into two distinct areas, it is perfectly suited for an in-law setup, home business or extended living space. The main lower level features herringbone flooring, spacious rec-room with gas fireplace along with laundry and storage. A two-piece bathroom completes the level. The backyard is designed for those who value outdoor living, featuring an inground pool, expansive interlock patio, custom pool house with hot tub and a covered outdoor living room with TV hookup. A rare opportunity in one of Niagara's most desirable neighbourhoods, offering a level of finish and versatility that is seldom found.


Gallery
Map
8152 Westminster Dr, Niagara Falls, ON L2H 2Y8
(0)
Ontario Apr 18, 2026
$ 1.575.080 Selling
Overview
| Property ID | PROP-22D105 |
| Category | selling , Approved , Urban , Apartment , Residential |
| Square | 1,883 m² |
| Number of bedrooms | 3 |
| Number of bathrooms | 3 |
| Number of floors | 2 |
| Price | $ 1.575.080 |
Description















What's special
Exceptional craftsmanshipThoughtful designHigh-end finishes throughoutOpen-concept layoutFloor-to-ceiling gas fireplaceFully renovated kitchenCustom cabinetry
Single Family Residence, Residential
Built in 1997
0.3 Acres Lot
$-- Zestimate®
C$841/sqft
C$-- HOA
Features
Garden
Gym Access
Balcony
Driveway
Energy efficiency features
Garage
Premium listing
approved
Project's information
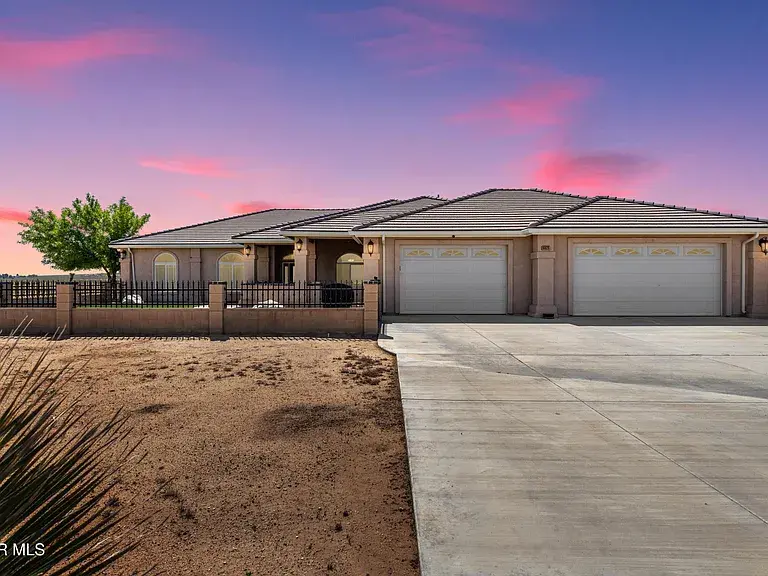
9828 Magnolia Ave, California City, CA 93505
Hilltop custom home on 2.5 acres with panoramic views of California City and Mojave Desert. Offers 2,691 sq ft, 4 beds,...
Location
8152 Westminster Dr, Niagara Falls, ON L2H 2Y8
Write a review

Contact


 3
3
 3
3 1,500 m²