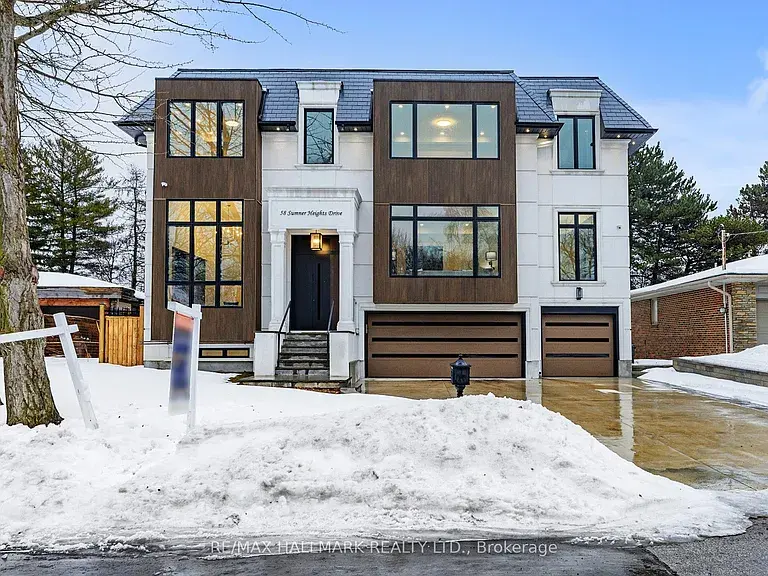
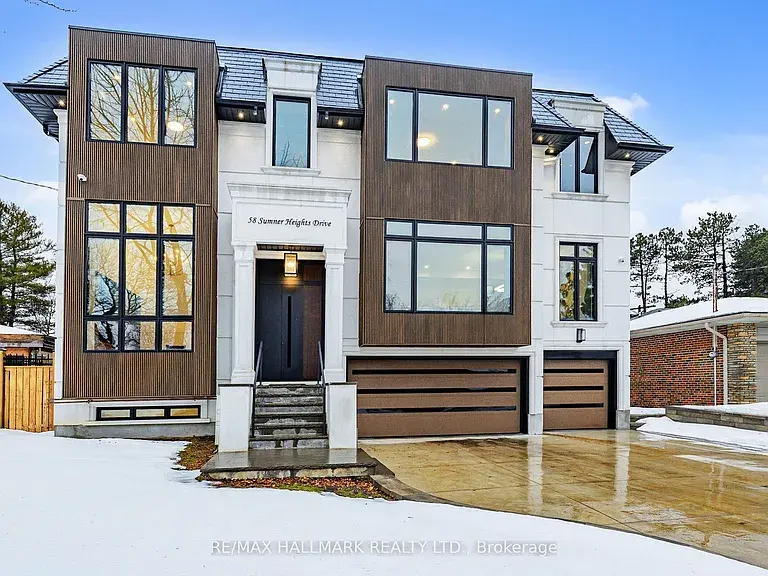
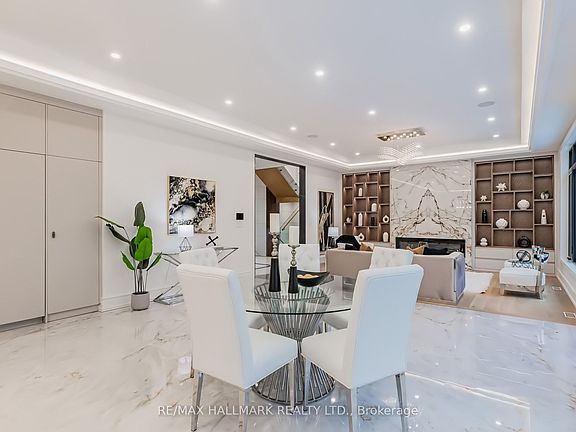
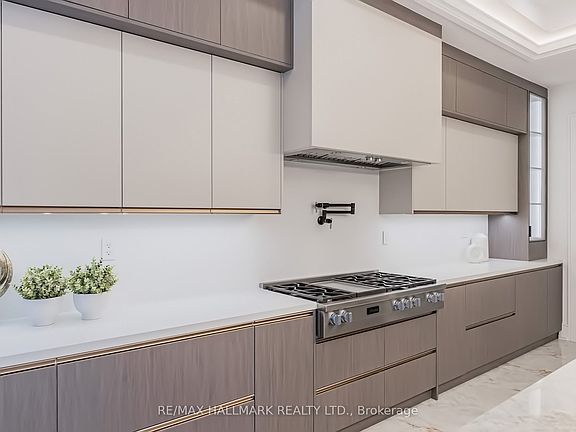
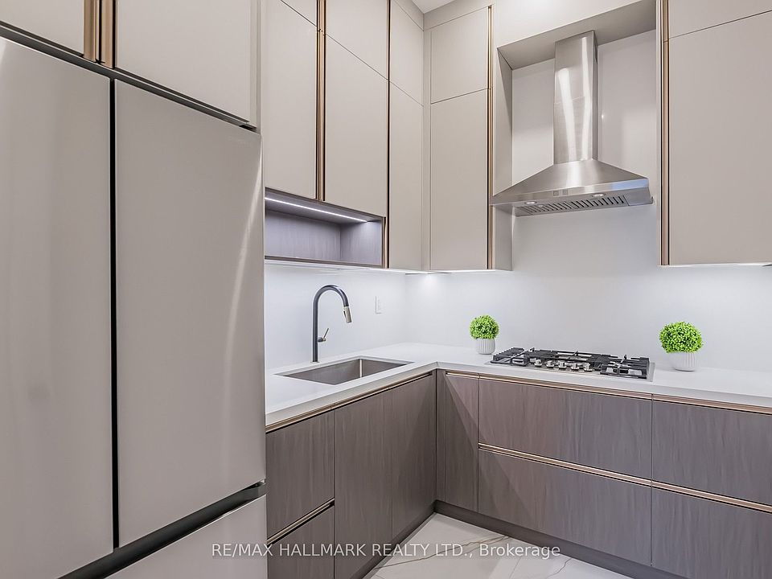
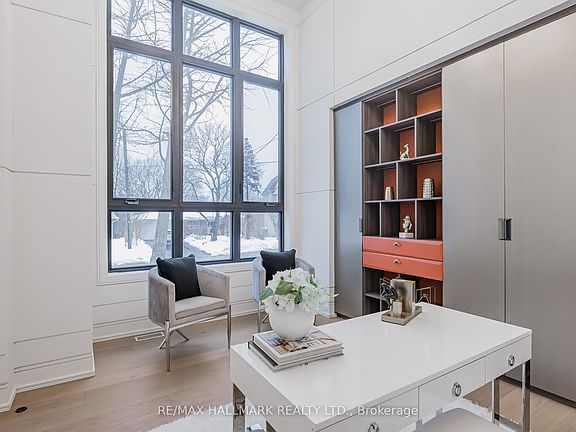
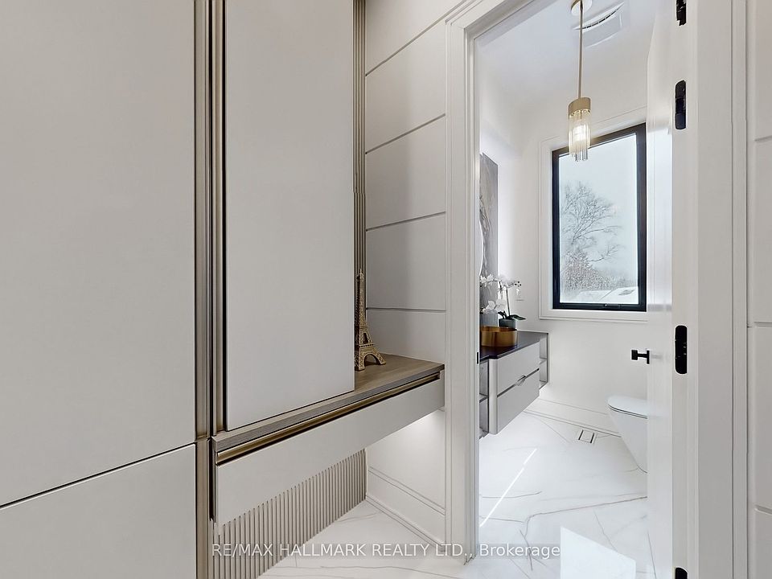
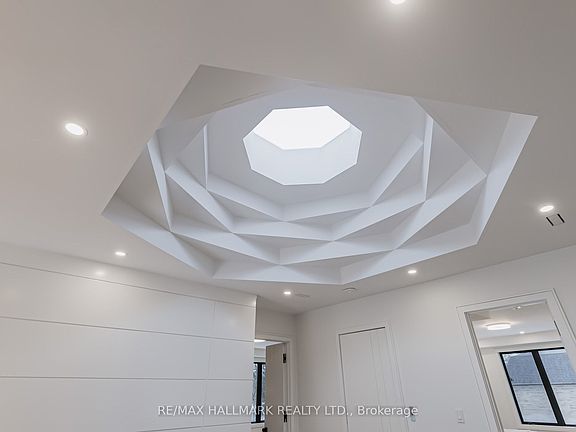
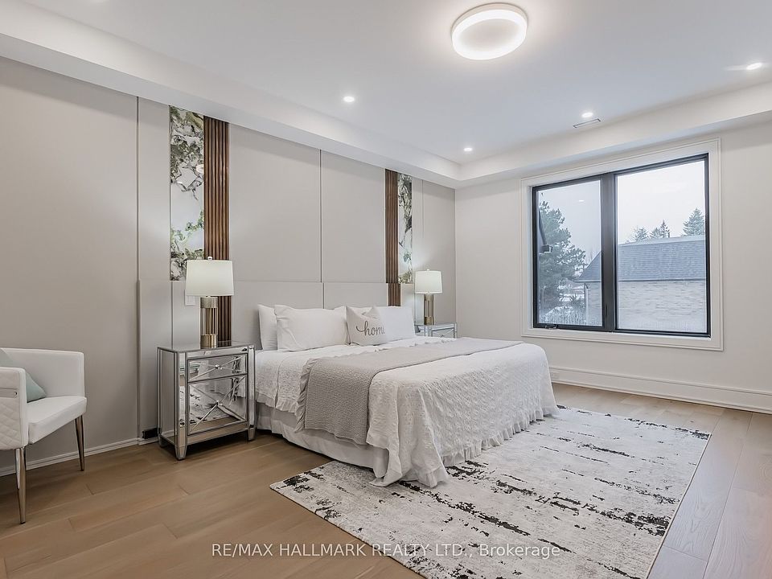
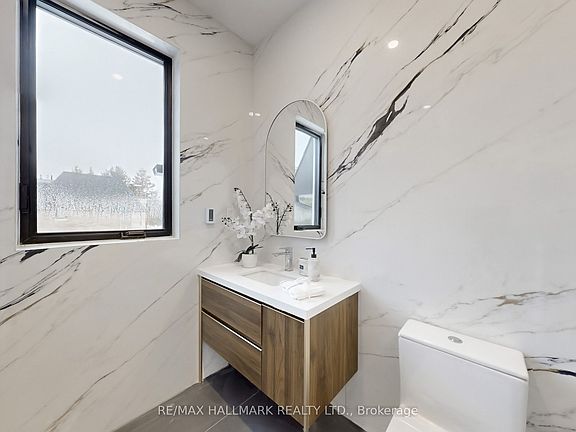
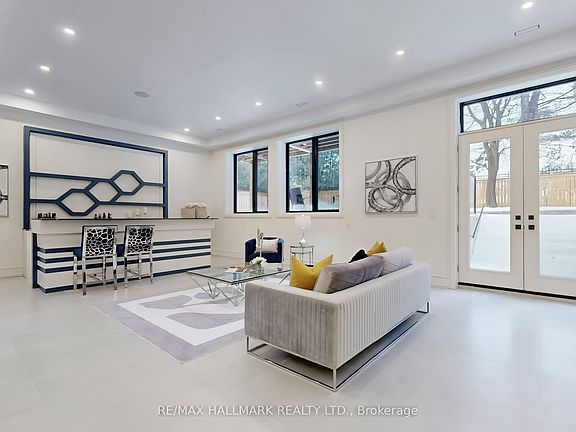
Must Sell! Located In Prestigious Bayview Village, Tucked Away On A Quiet And PrivateCul-De-Sac, This Custom-Built Luxury Residence Offers Exceptional And Premium FeaturesThru-out. This Stunning Triple Car Garage Home Features Heated Driveway And Exterior Stairs,Interior Heated Floors Front Foyer and All Washrooms 2nd Level For Ultimate Year-Round Comfort.Perfect Open Layout Provides Airy and Brightness Through-Out The Home. Designed For BothRefined Living And Elegant Entertaining. The Home Offers Two Beautifully Appointed Kitchens: AFully Open-Concept Main Kitchen With Built-In Top-Of-The-Line Miele Appliances Including 6Burner w/ Griddle Gas Stove Steamer and Oven Plus An Oversized Centre Island, Perfect ForHosting Family Gatherings Or Omakase-Style Dining, As Well As A Separate Enclosed Chef'sKitchen W/ B/I Bosch Cook Top Ideal For Heavy Cooking And Catering. The Breakfast Area WalksOut To A Spacious Deck, Creating Seamless Indoor-Outdoor Living. The Primary Bedroom FeaturesHis And Her Walk-In Closets With 2 Fully Built-In Organizers, And A Luxurious Ensuite WithHeated Floors And A Standalone Soaking Tub Overlooking The Backyard-Your Private Retreat ForRelaxation. Generous Bedroom Sizes All Come With Its Own Private Ensuite w/ Modern GlassShowers And Custom Closet Organizers, Offering Comfort And Privacy For Family And Guests.Heated Walk-Out Basement 12 Foot Ceilings, R/I Bar, Theatre Room, Nanny Suite, And A Home Gym,With Thoughtfully Designed Living Spaces Throughout. Zoned for highly-ranked Bayview Middle &Earl Haig Secondary schools; close to Bayview Village mall, North York General Hospital, andonly minutes to 401 and Sheppard subway station. Walking distance to parks, ravines, shops,transit, library, coffee, amenities, and much more. Exceptional Value Among Bayview VillageCustom Homes.


Gallery
Map
58 Sumner Heights Dr, Toronto, ON M2K 1Y4
(0)
Ontario Apr 18, 2026
$ 4.389.080 Selling
Description


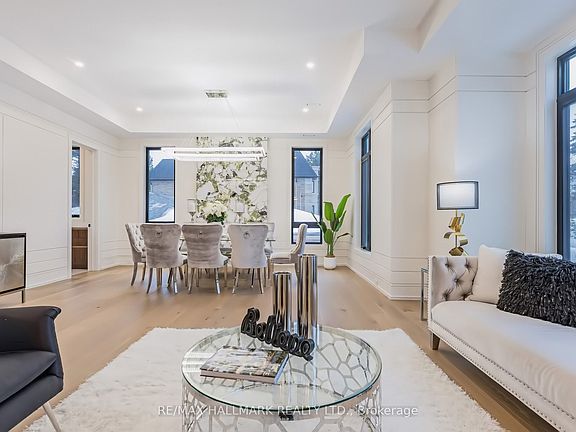

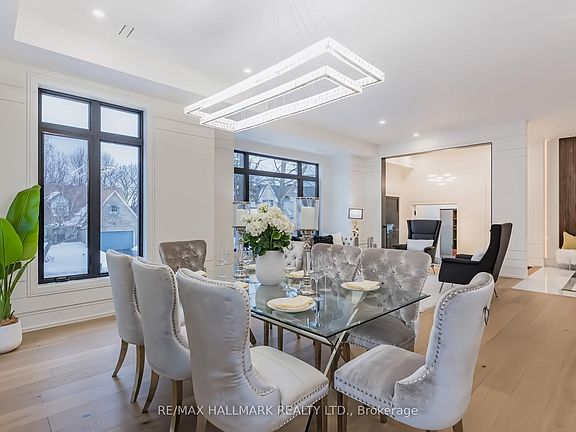


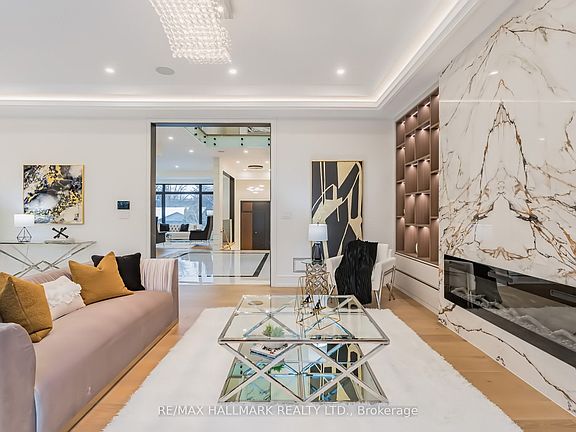


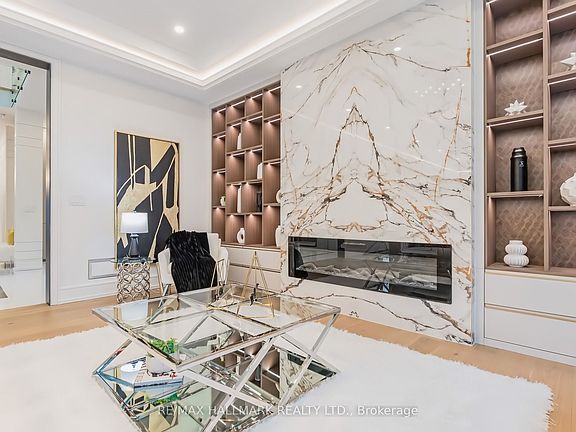
















What's special
Single Family Residence
Built in ----
6,893.35 Square Feet Lot
$-- Zestimate®
C$--/sqft
C$-- HOA
Features
Garden
Gym Access
Balcony
Driveway
Energy efficiency features
Garage
Lifestyle
approved
Project's information
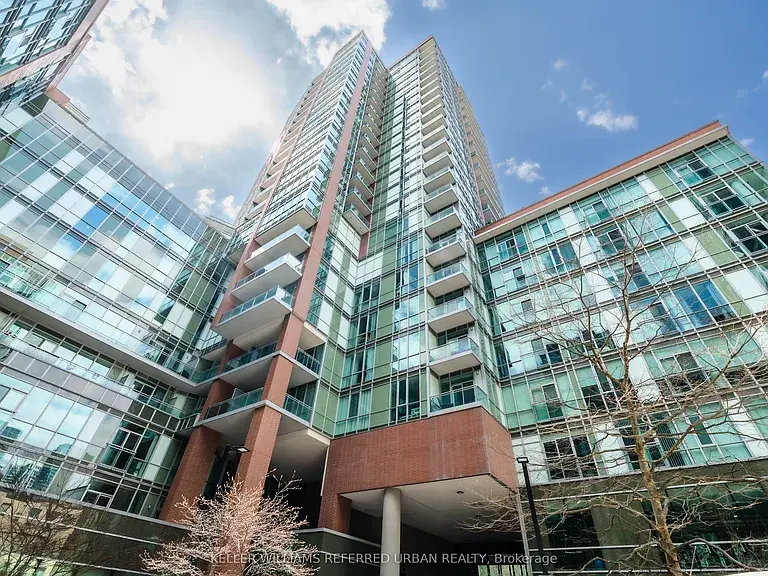
112 George St S #S325, Toronto, ON M5A 4P8
Spacious 810 sq ft 1+Den in The Vu South Condos. 10 ft ceilings and full south-facing windows offer abundant light and p...
Location
58 Sumner Heights Dr, Toronto, ON M2K 1Y4
Write a review

Contact


 3
3
 3
3 1,500 m²