
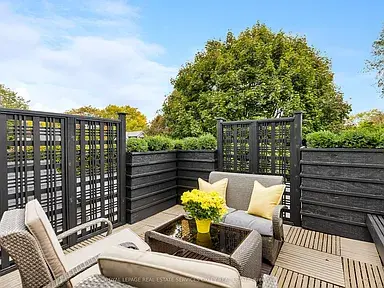


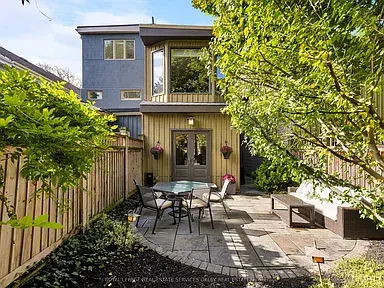

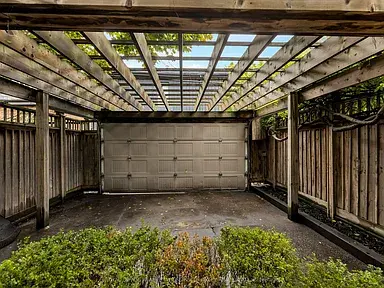

Gallery
Map
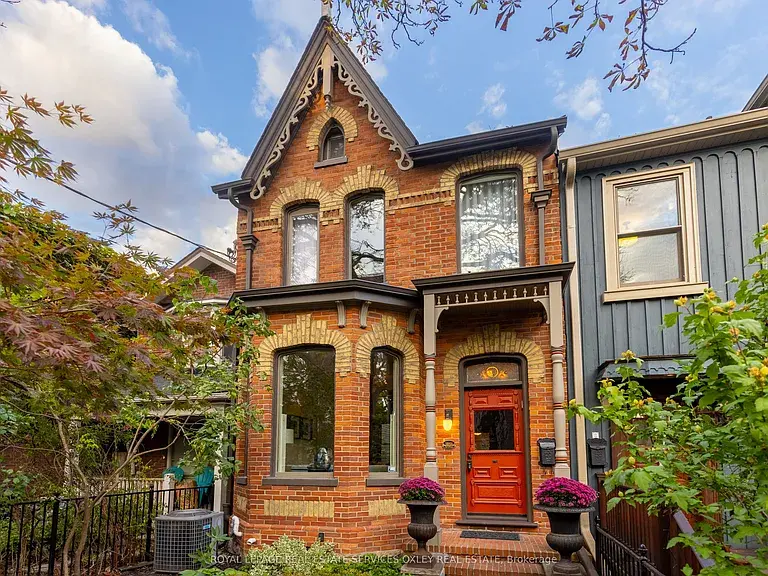
313 Sumach St, Toronto, ON M5A 3K4
(0)
Ontario Apr 18, 2026
$ 2.185.080 Selling
Overview
| Property ID | PROP-3B1A8E |
| Category | selling , Approved , Apartment , Residential , Luxury |
| Square | -1 m² |
| Number of bedrooms | 3 |
| Number of bathrooms | 3 |
| Number of floors | 2 |
| Price | $ 2.185.080 |
Description
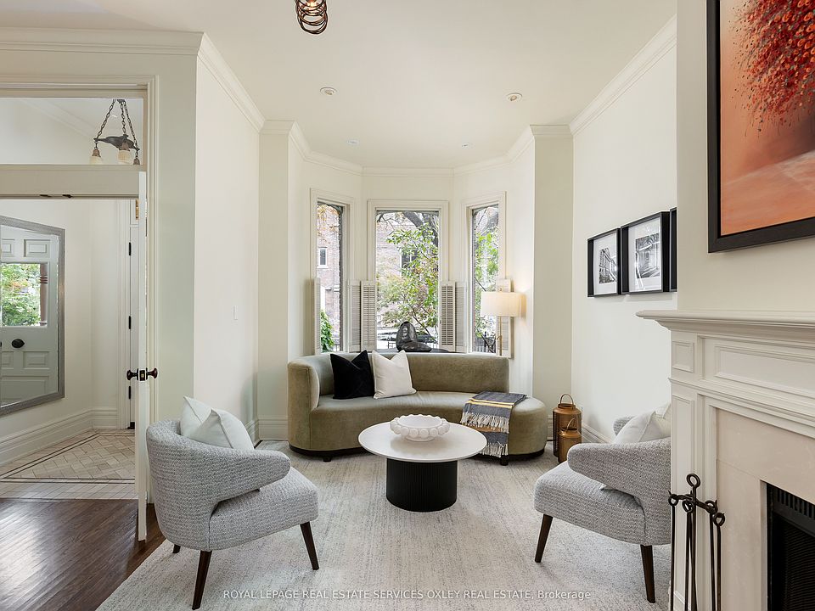
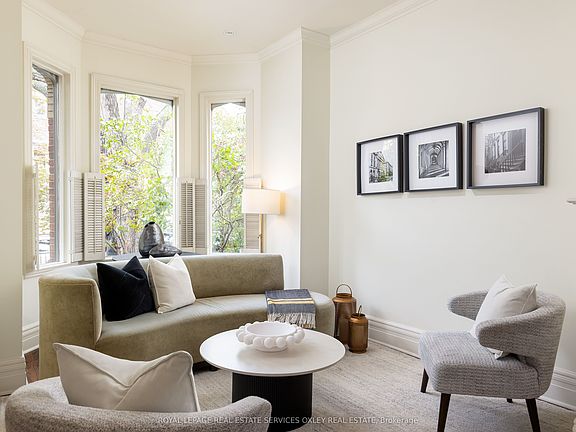

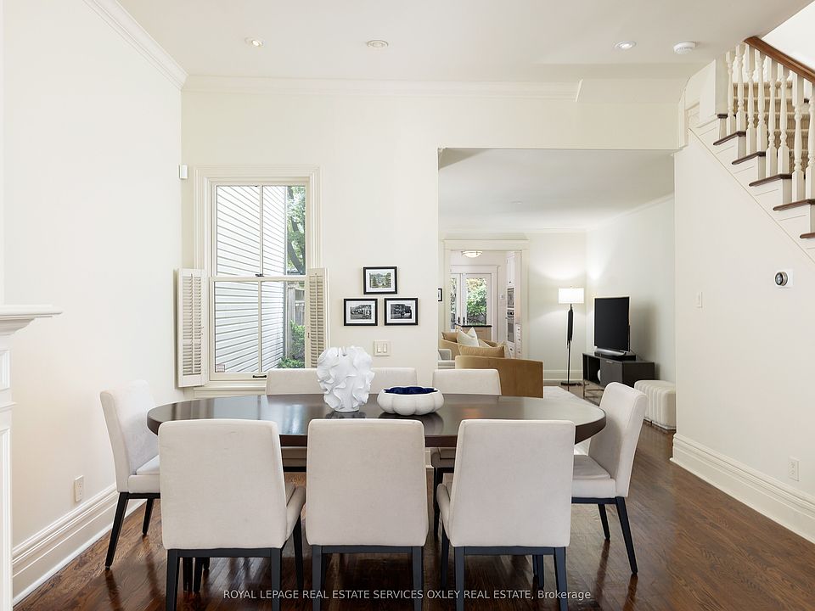


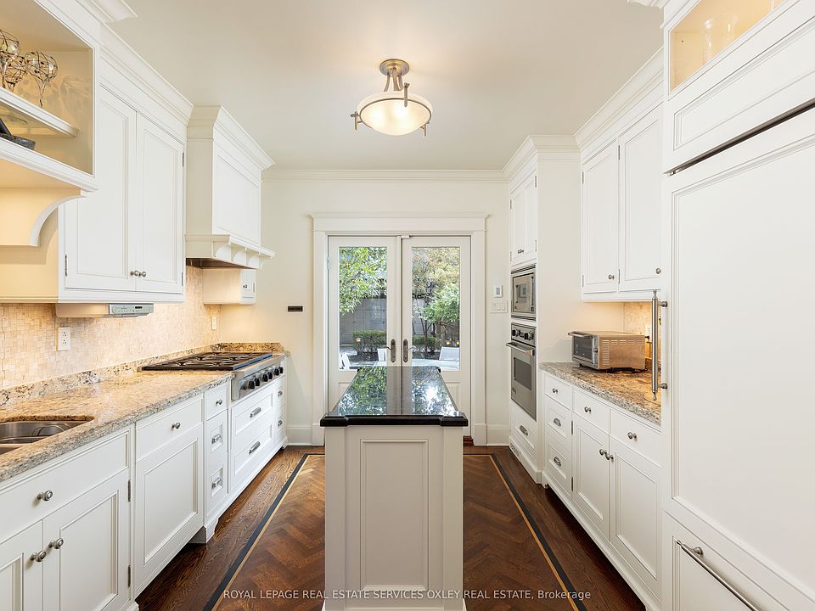
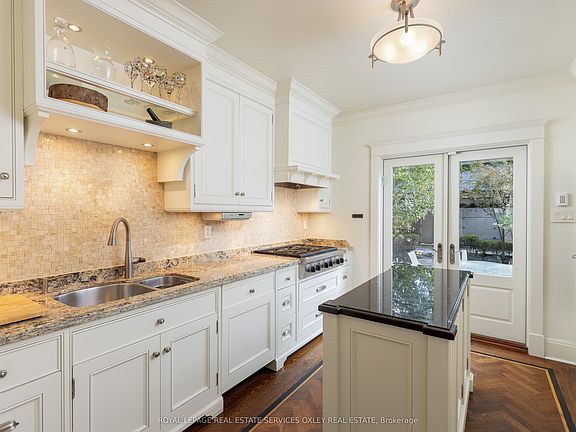


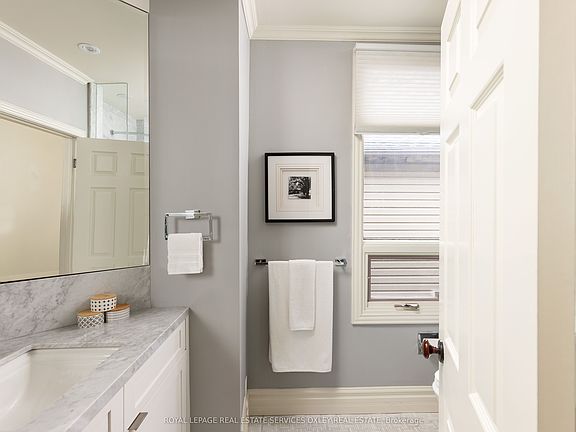


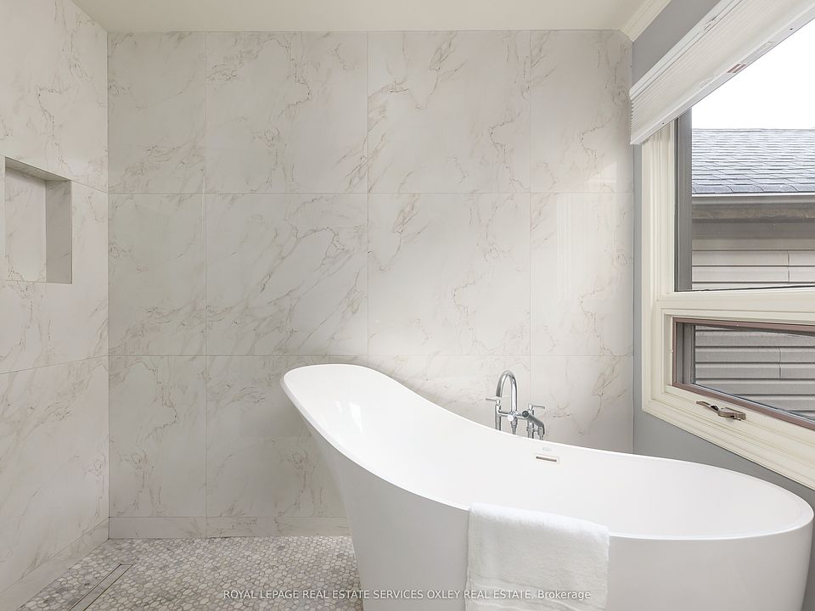


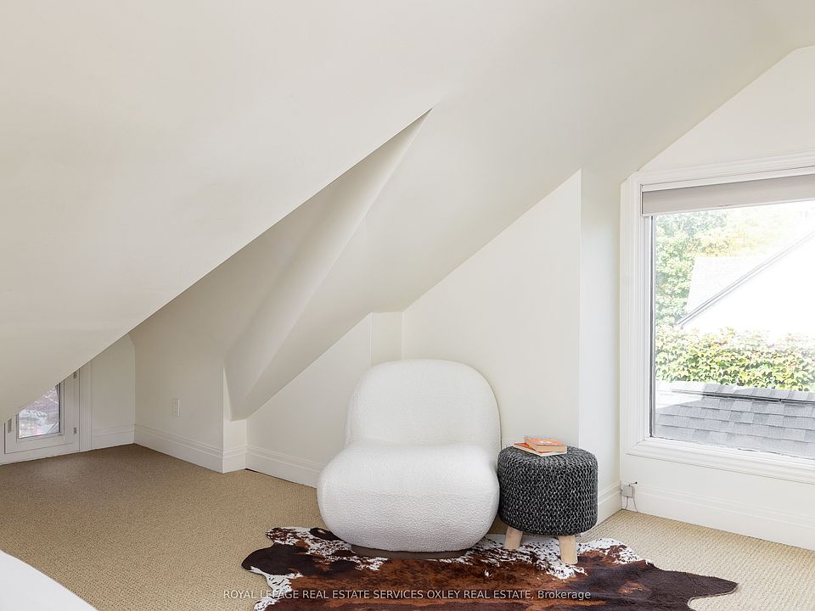


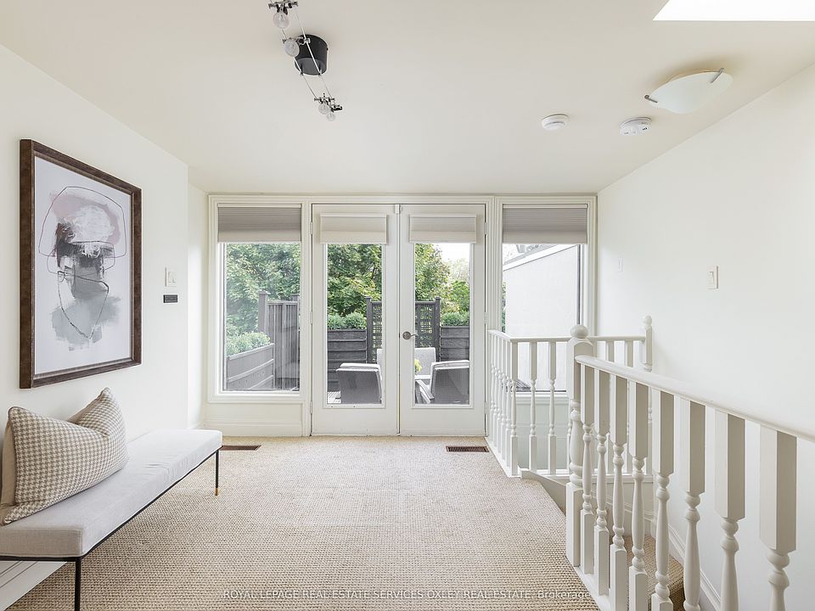
Facts & features
Interior
Bedrooms & bathrooms
- Bedrooms: 3
- Bathrooms: 3
Primary bedroom
- Level: Second
- Dimensions: 4.98 x 4.24
Bedroom 2
- Level: Second
- Dimensions: 8.03 x 3.48
Bedroom 3
- Level: Third
- Dimensions: 6.5 x 4.95
Dining room
- Level: Main
- Dimensions: 8.78 x 4.95
Family room
- Level: Main
- Dimensions: 5.38 x 3.43
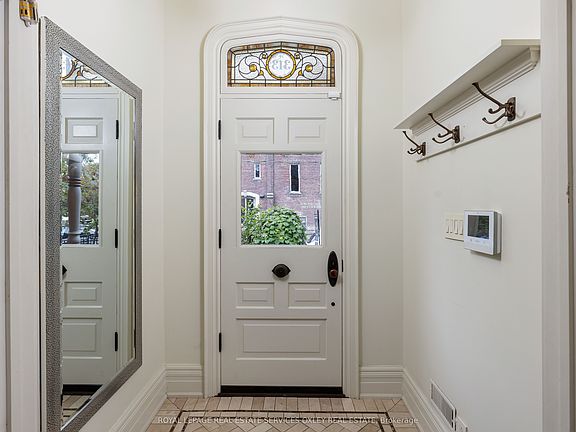
Foyer
- Level: Main
- Dimensions: 1.7 x 1.55
Kitchen
- Level: Main
- Dimensions: 3.73 x 3.43
Living room
- Level: Main
- Dimensions: 8.78 x 4.95
Heating
- Forced Air, Gas
Cooling
- Central Air
Features
- None
- Basement: Unfinished
- Has fireplace: Yes
Interior area
- Living area range: 1500-2000 null
Property
Parking
- Total spaces: 2
- Parking features: Lane
- Has garage: Yes
- Has carport: Yes
Features
- Stories: 3
- Pool features: None
Lot
- Size: 2,413 Square Feet
Construction
Type & style
- Home type: SingleFamily
- Property subtype: Single Family Residence
Materials
- Brick
- Foundation: Concrete Block, Stone
- Roof: Asphalt Shingle
Utilities & green energy
- Sewer: Sewer
Community & HOA
Location
- Region: Toronto
Financial & listing details
- Annual tax amount: C$9,690
Single Family Residence
Built in ----
2,413 Square Feet Lot
$-- Zestimate®
C$--/sqft
C$-- HOA
Features
Garden
Gym Access
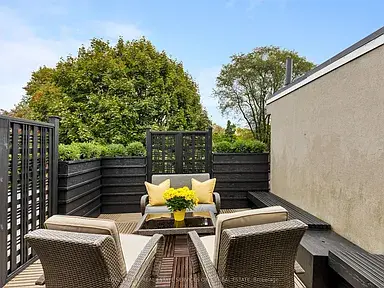
Balcony
Driveway
Energy efficiency features
Lifestyle
Premium listing
approved
Project's information
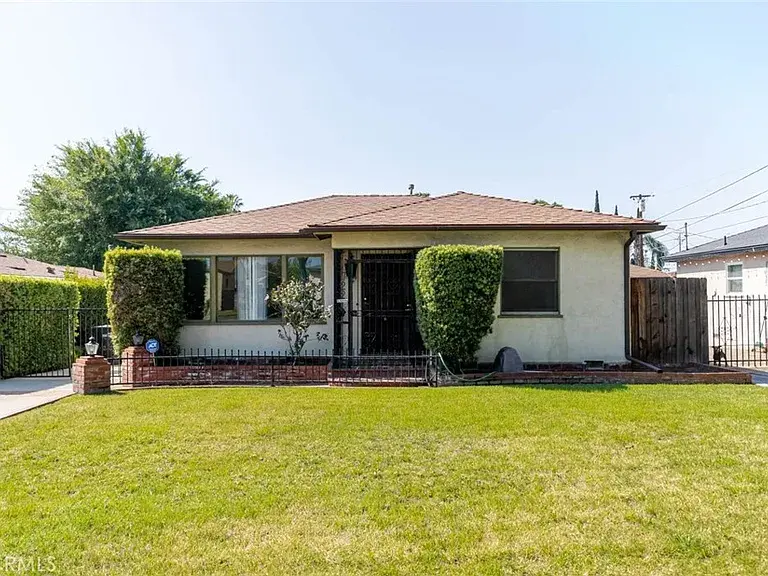
624 N Allyn Ave, Ontario, CA 91764
Charming 2-bed, 1-bath home with large backyard in prime location. Features galley kitchen, original built-ins, and cozy...
Location
313 Sumach St, Toronto, ON M5A 3K4
Write a review
Contact agency

Contact


 3
3
 3
3 1,500 m²