Map

24 Cactus Ave, Toronto, ON M2R 2T7

(0)

Ontario Apr 18, 2026

$ 1.169.080 / Selling

Overview
Property ID PROP-78676D
Category sellingApprovedUrbanApartmentResidentialLuxury
Square 3,300 m²
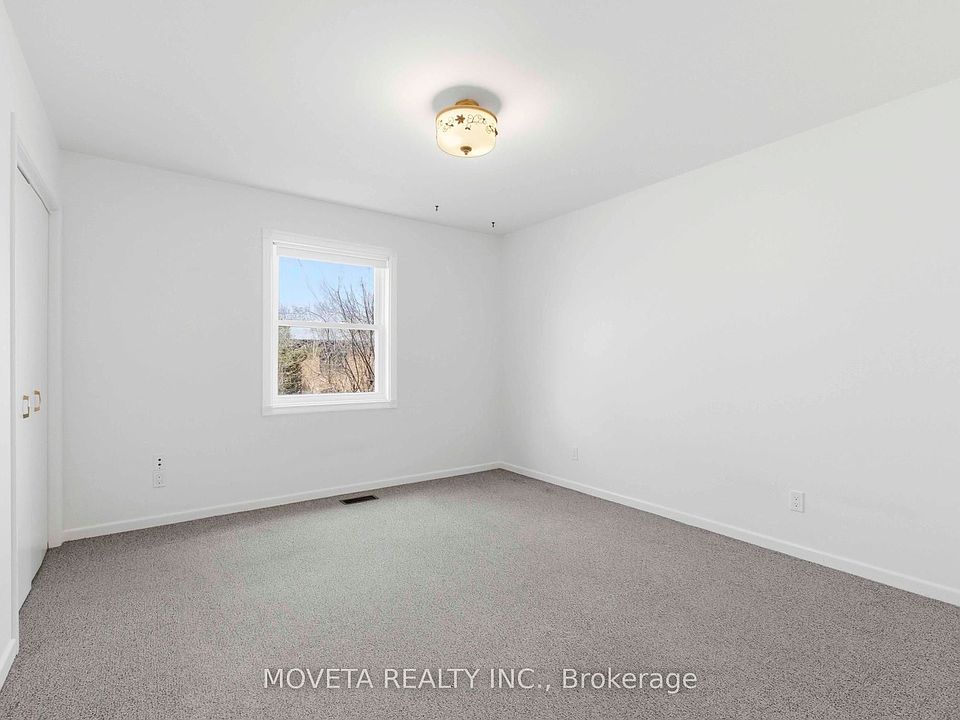
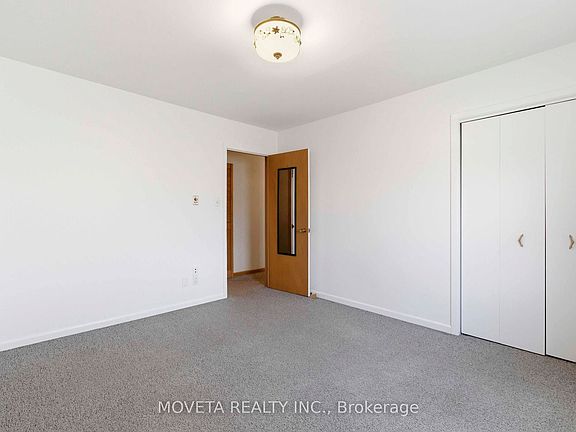
Number of bedrooms 4
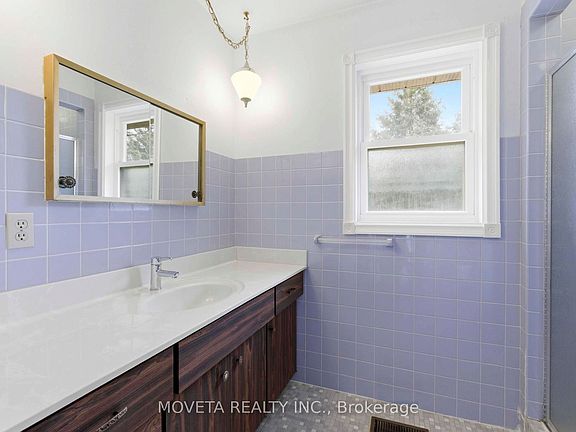
Number of bathrooms 3
Number of floors 2
Price $ 1.169.080 /
Description


4th image of 24 Cactus Ave
5th image of 24 Cactus Ave
6th image of 24 Cactus Ave
7th image of 24 Cactus Ave
8th image of 24 Cactus Ave
9th image of 24 Cactus Ave
10th image of 24 Cactus Ave
11th image of 24 Cactus Ave
12th image of 24 Cactus Ave
13th image of 24 Cactus Ave
14th image of 24 Cactus Ave
15th image of 24 Cactus Ave
16th image of 24 Cactus Ave
17th image of 24 Cactus Ave
18th image of 24 Cactus Ave
19th image of 24 Cactus Ave
20th image of 24 Cactus Ave
21st image of 24 Cactus Ave
22nd image of 24 Cactus Ave
23rd image of 24 Cactus Ave
24th image of 24 Cactus Ave
25th image of 24 Cactus Ave
26th image of 24 Cactus Ave
27th image of 24 Cactus Ave
28th image of 24 Cactus Ave
29th image of 24 Cactus Ave
30th image of 24 Cactus Ave
31st image of 24 Cactus Ave
32nd image of 24 Cactus Ave
33rd image of 24 Cactus Ave
34th image of 24 Cactus Ave
35th image of 24 Cactus Ave
36th image of 24 Cactus Ave
45th image of 24 Cactus Ave


CONTACT NOW


What's special

Solid well-built side splitFull-height basementClean linesFunctional layoutExpansive footprintGenerous principal roomsSplit-level flow
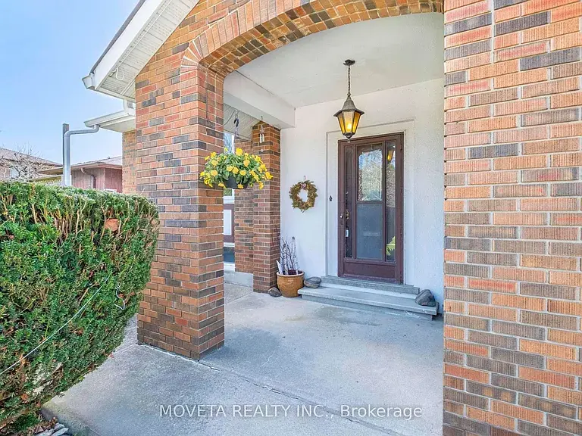
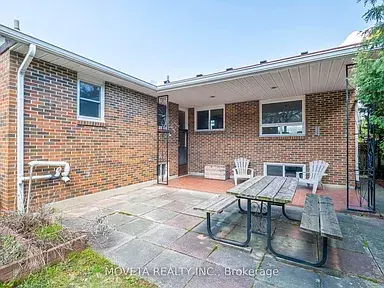
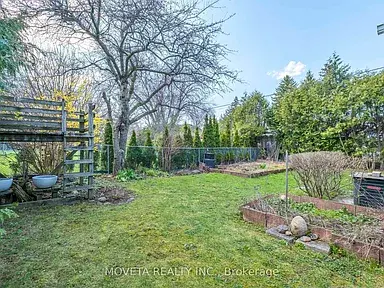
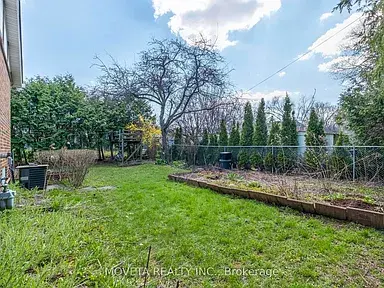
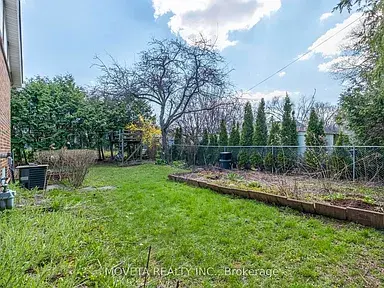
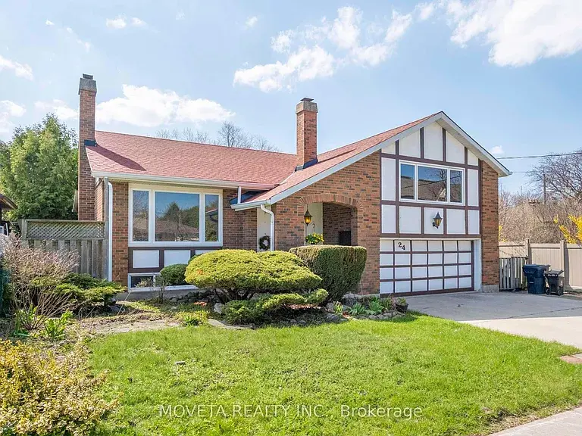
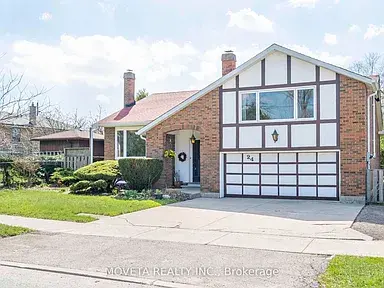
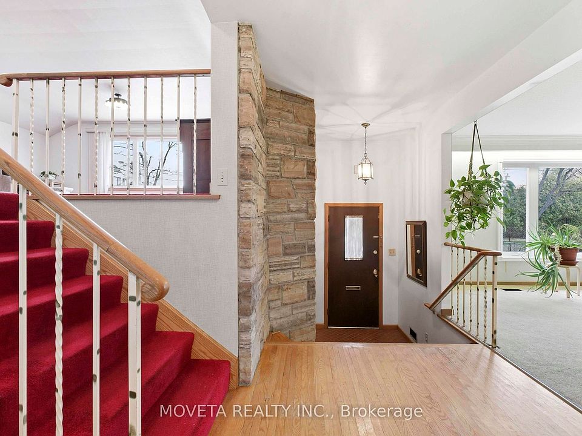
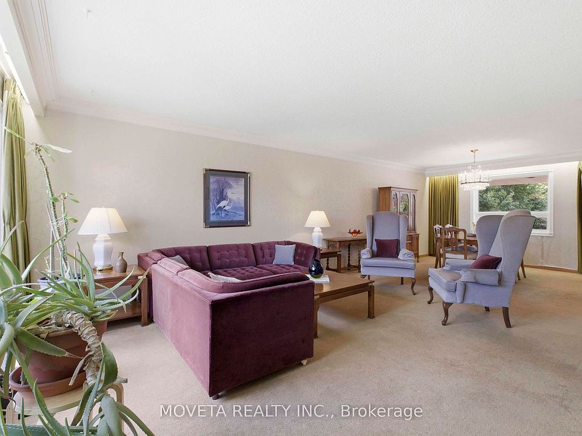
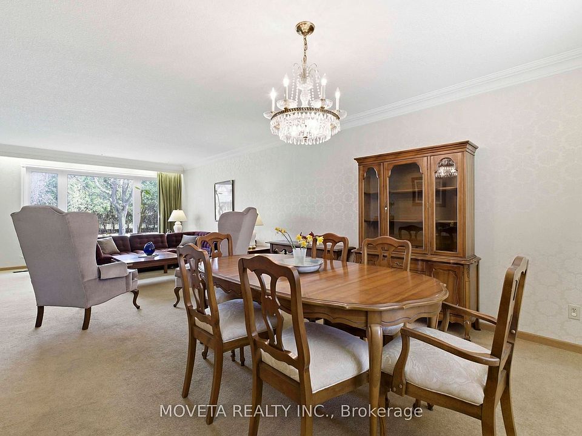
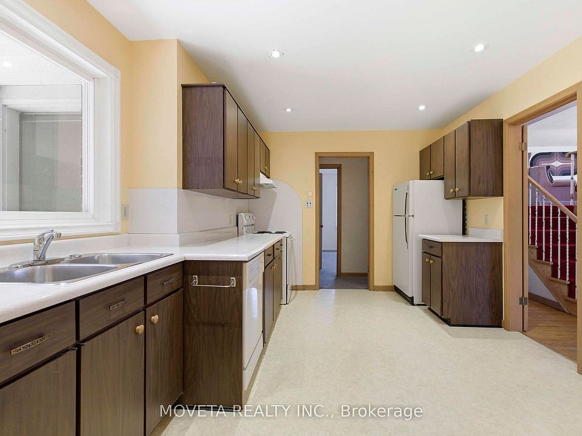
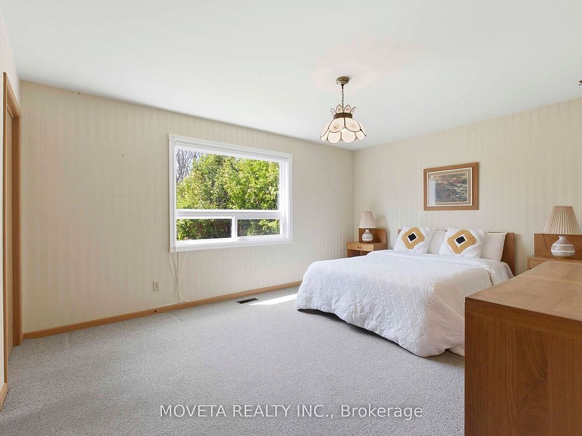
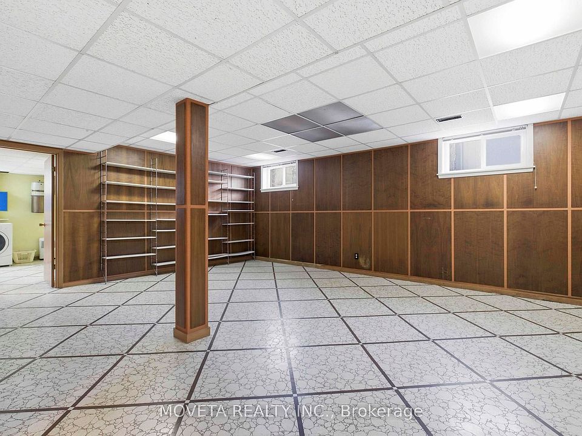
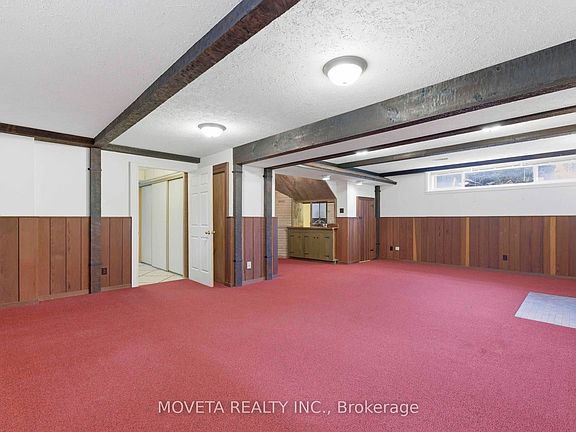
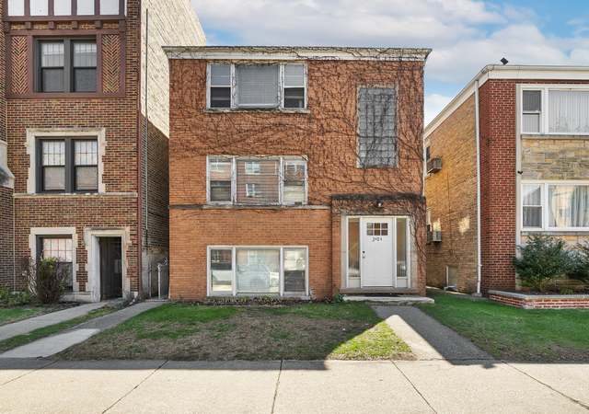
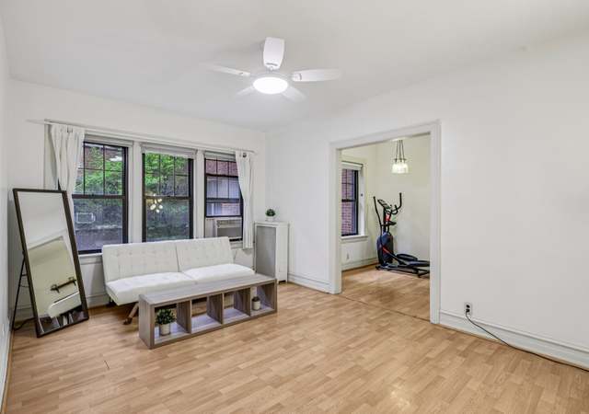
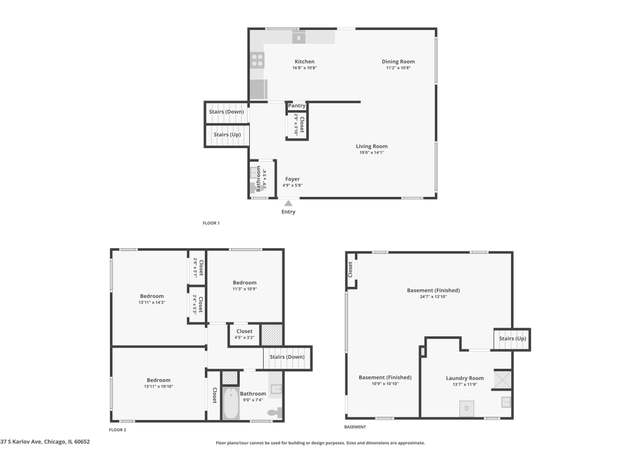
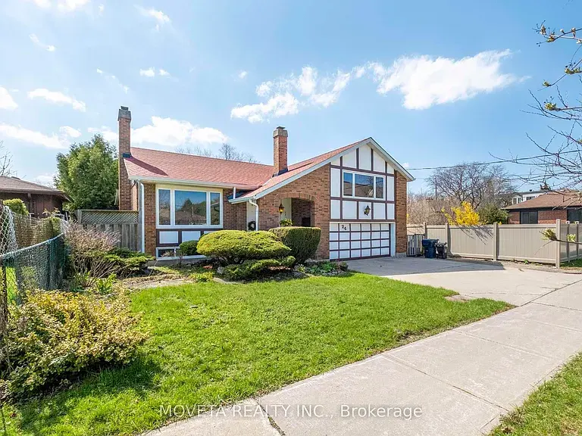
A Rare Mid-Century Modern Opportunity in the Heart of North York. Welcome to 24 Cactus Avenue - a solid, well-built side split offering exceptional space, structure, and untapped potential. Set on a premium 58 x 103 ft lot, this 4-bedroom home features over 3,300 sq ft of total living space, including a full-height basement rarely found in homes of this era. Defined by its clean lines, functional layout, and expansive footprint, this property is a true nod to mid-century design - ready to be reimagined into a modern showpiece. The generous principal rooms, split-level flow, and strong architectural & mechanical bones provide the perfect canvas for end-users, renovators, or designers looking to create something special. The lower level offers incredible flexibility with a separate entrance and full ceiling height - ideal for a future in-law suite, income potential, or additional living space. Located in a family-friendly North York neighbourhood surrounded by parks, schools, and amenities, this is a rare chance to secure a large home with outstanding fundamentals and endless upside. Be sure to check out the virtual tour to get a sense of the fantastic layout and size of this home. Bring your vision - the opportunity here is undeniable.

Features

Garden

Gym Access

Balcony

Driveway

Energy efficiency features

Garage

Premium listing

approved


Project's information
20 Gardens Cres, Toronto, ON M4B 1T5
Charming 4-bed home on quiet family-friendly street in Toronto’s east end. Functional layout with main bath and upper po...

Read more


Location

24 Cactus Ave, Toronto, ON M2R 2T7


Share this property:

Write a review

Please log in to write review!


Contact agency

Ahmed Dajani

kaougaiao@gmail.com

More properties by this agent

Contact

Related properties

1444 Tramon Ave, North Pole, AK 99705
media 4
Renting
  • selling
  • $ 725.980
3064 Psalms Blvd, North Pole, AK 99705
media 3
Renting
  • selling
  • $ 520.080
655 TAMARACK Rd NW #12, Edmonton, AB T6T 0N4
media 9
Renting
  • selling
  • $ 284.980
Warm Residence #72
media 1
Renting
  • Residential
  • $ 31.887
Warm Residence #72

icon 2 icon 5 icon 2,637 m²

Warm Residence #75
media 1
Renting
  • Residential
  • $ 48.746
Warm Residence #75

icon 2 icon 1 icon 2,007 m²

Charming Townhouse #76
media 1
Renting
  • Residential
  • $ 254.681
Spacious Condo #48
media 1
Renting
  • Residential
  • $ 404.612
Spacious Condo #48

icon 1 icon 5 icon 1,989 m²

Bright Home #54
media 1
Renting
  • Residential
  • $ 368.688
Bright Home #54

icon 2 icon 2 icon 132 m²

Your experience on this site will be improved by allowing cookies.