

Gallery
Map
16 Palisades, Toronto, ON M6S 2W8
(0)
Ontario Apr 18, 2026
$ 2.365.080 Selling
Overview
| Property ID | PROP-76D5CA |
| Category | selling , Approved , Residential |
| Square | 3,796.92 m² |
| Number of bedrooms | 4 |
| Number of bathrooms | 2 |
| Number of floors | 2 |
| Price | $ 2.365.080 |
Description















Single Family Residence
Built in ----
3,796.92 Square Feet Lot
$-- Zestimate®
C$--/sqft
C$-- HOA
What's special
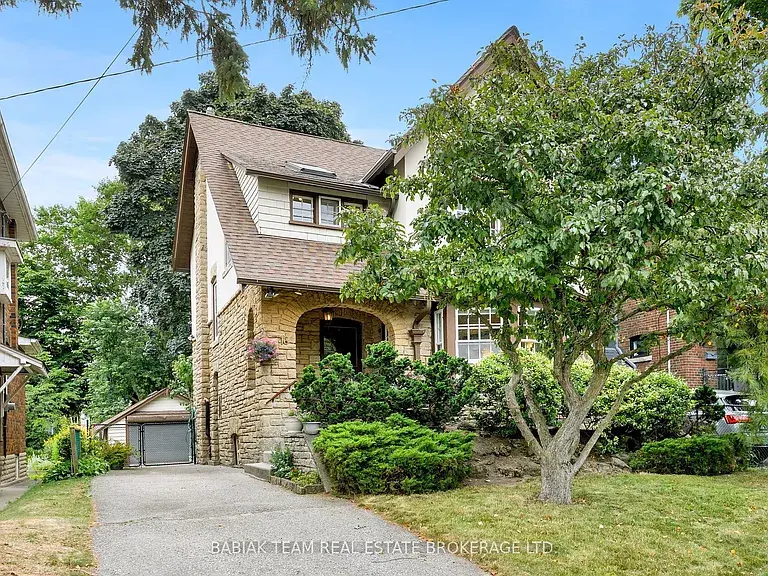
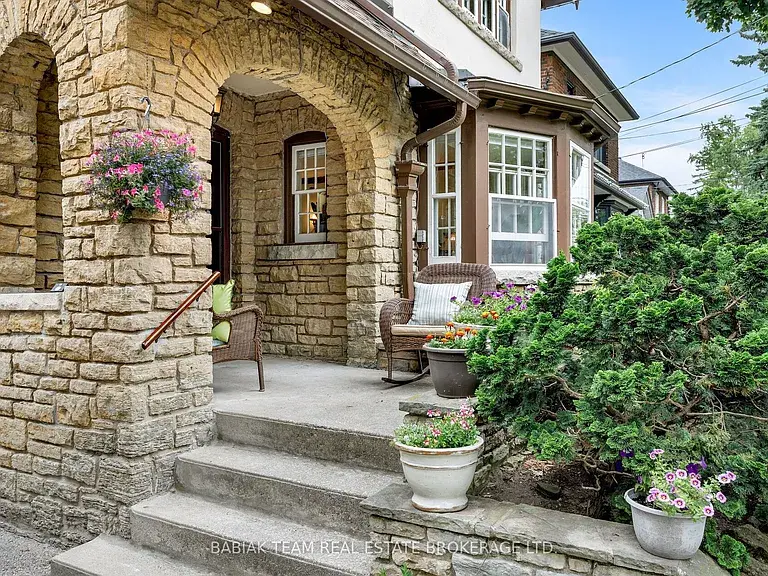
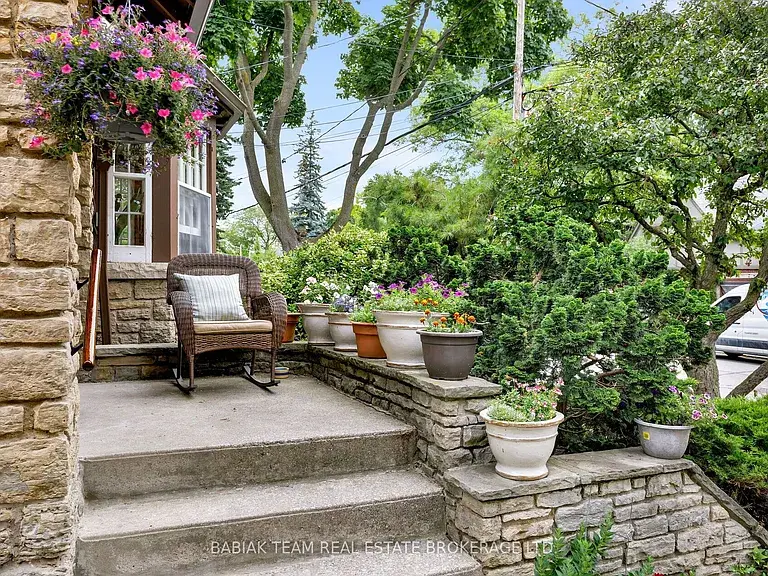
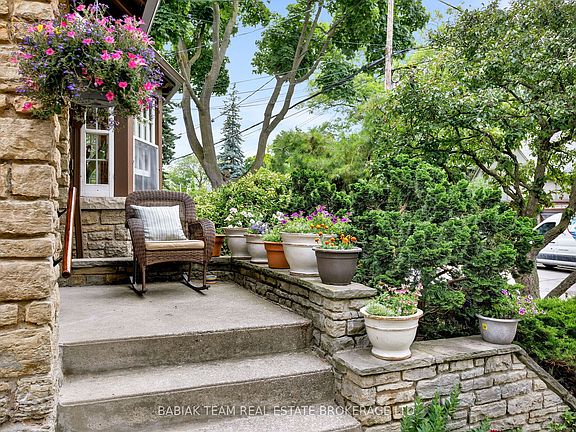
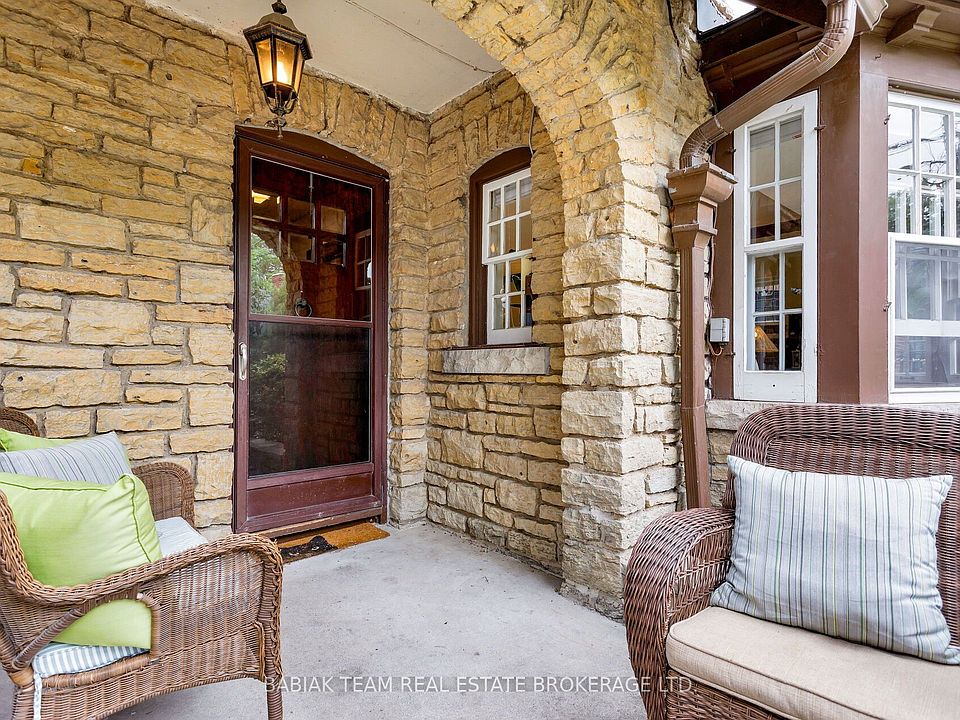
Outstanding curb appealMature landscapingCovered stone verandahSunny west-facing backyardInviting interiorsClassic layoutTimeless traditional details
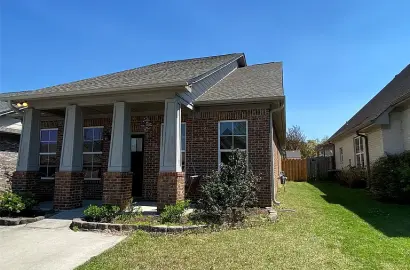
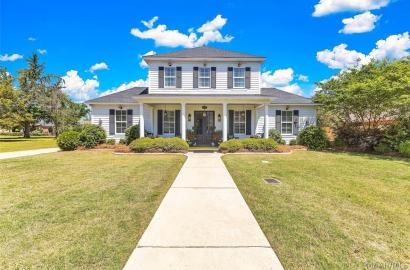
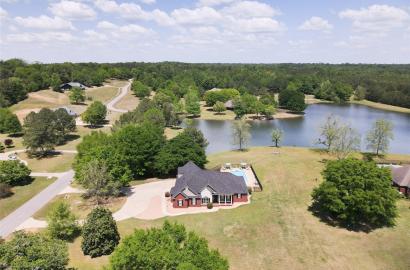
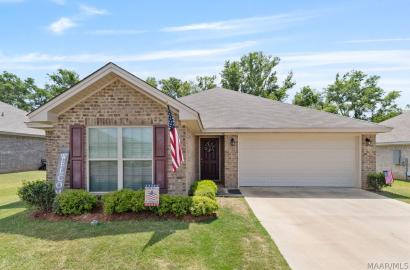
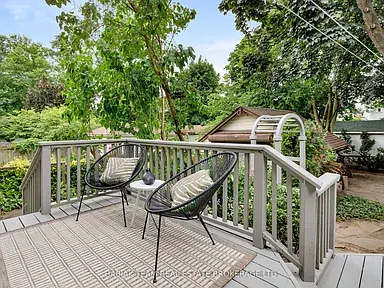
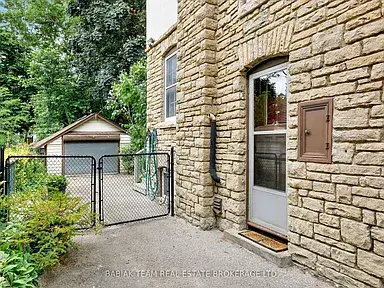
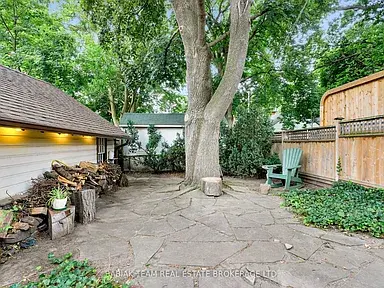
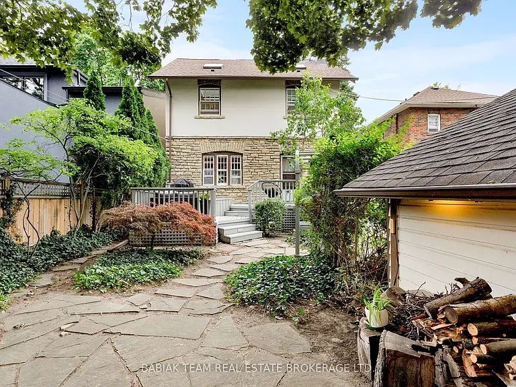
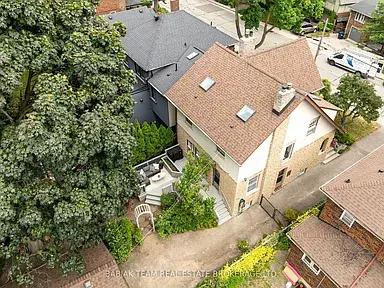
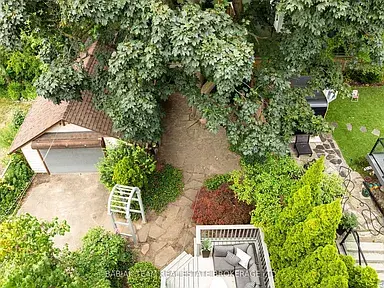
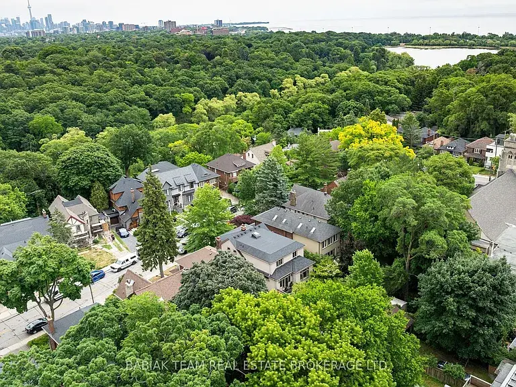
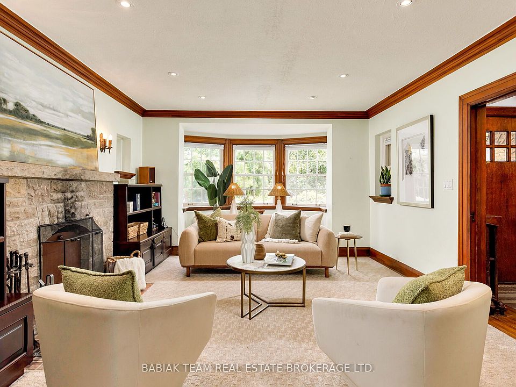
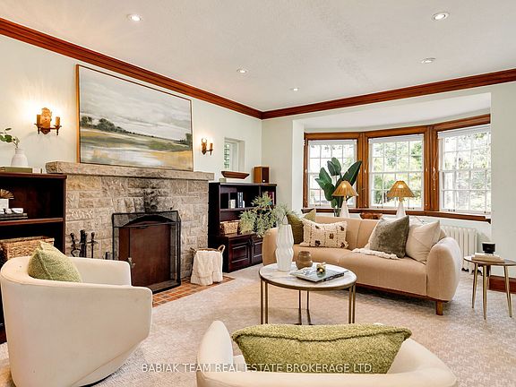
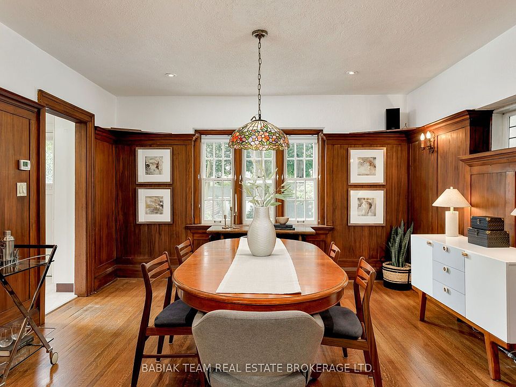
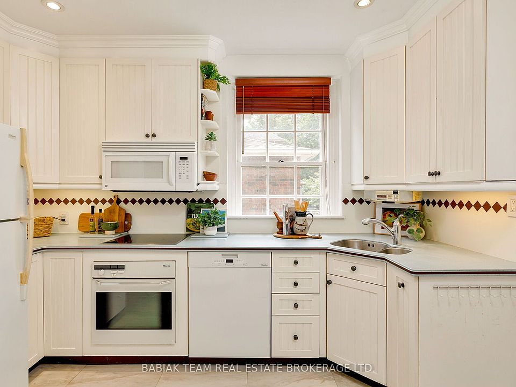
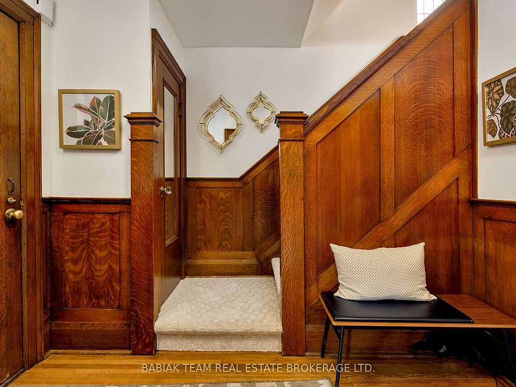
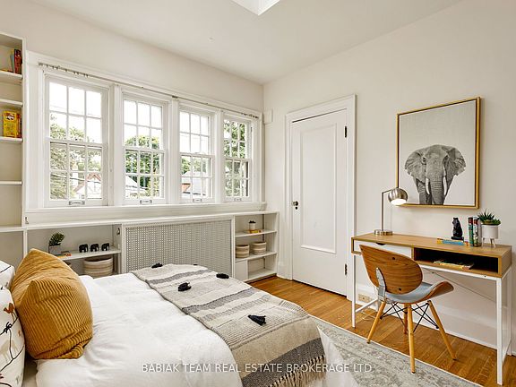
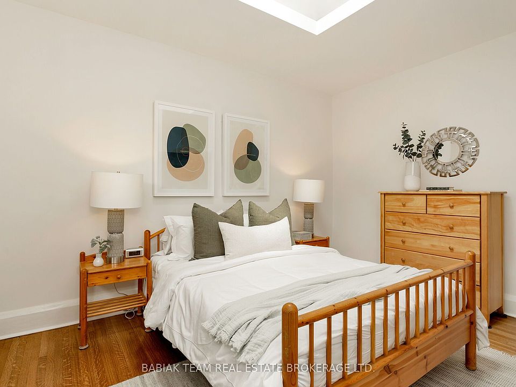
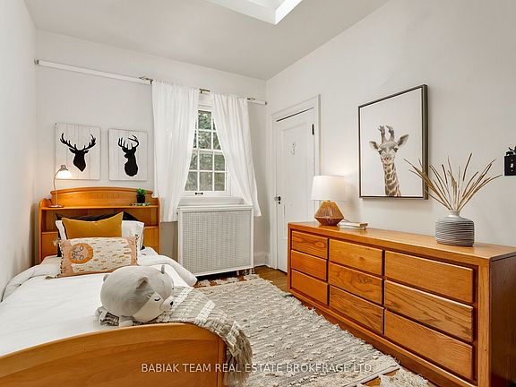
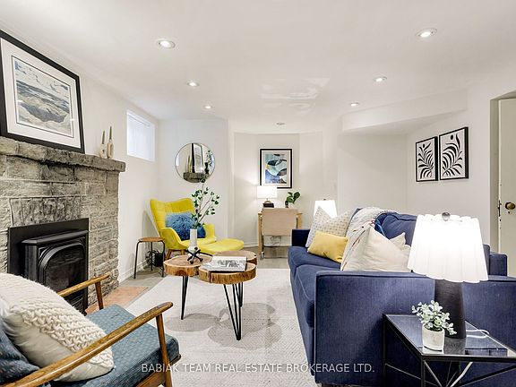
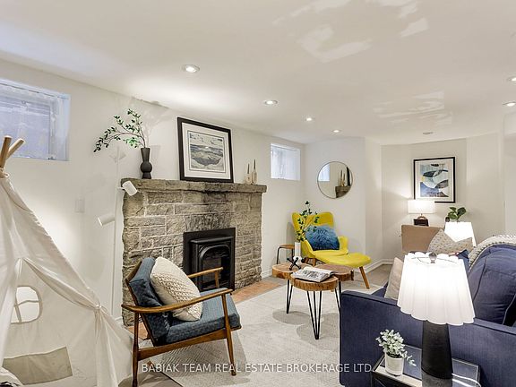
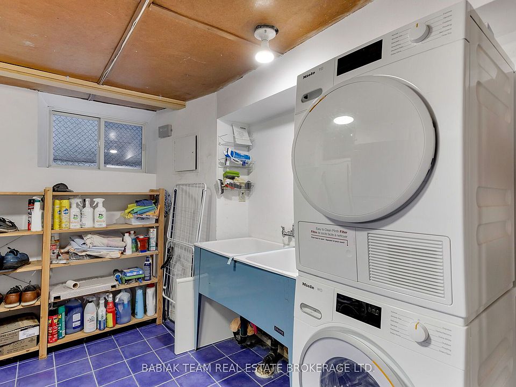
A rare offering of a beautiful stone & stucco residence on one of Swansea's most sought-after streets! Set on an elevated 38' lot, this lovely home boasts outstanding curb appeal with mature landscaping & a covered stone verandah as well as a sunny west-facing backyard.The inviting interiors showcase a classic layout, timeless traditional details and sublime original character. Features include a spacious entrance foyer with hardwood floors, wainscotting & leaded glass; an elegant living room with a working wood-burning stone fireplace, leaded glass, sconce & pot lighting, french door & large bay window; a formal dining room with wainscot panelling, plate rail, hardwood floors, leaded glass, sconce & pot lighting; a bright kitchen with walkout to a two-tiered deck with a BBQ gas line. The upper level offers four well-proportioned, skylit bedrooms with hardwood floors & a modern family bath. The lower level features a recreation room with a gas fireplace, 4-piece bath, laundry & ample storage. The private, landscaped backyard is perfect for gatherings & play. A wide private drive and detached garage accommodate several cars. Enjoy the short walk to High Park, Grenadier Pond, Rennie Park, Bloor West Village, Runnymede subway, Runnymede Library & top neighbourhood schools - Swansea PS & Humberside Collegiate. An enchanting family home and a dream location that is waiting to be yours!
Features
Garden
Balcony
Driveway
Energy efficiency features
approved
Project's information
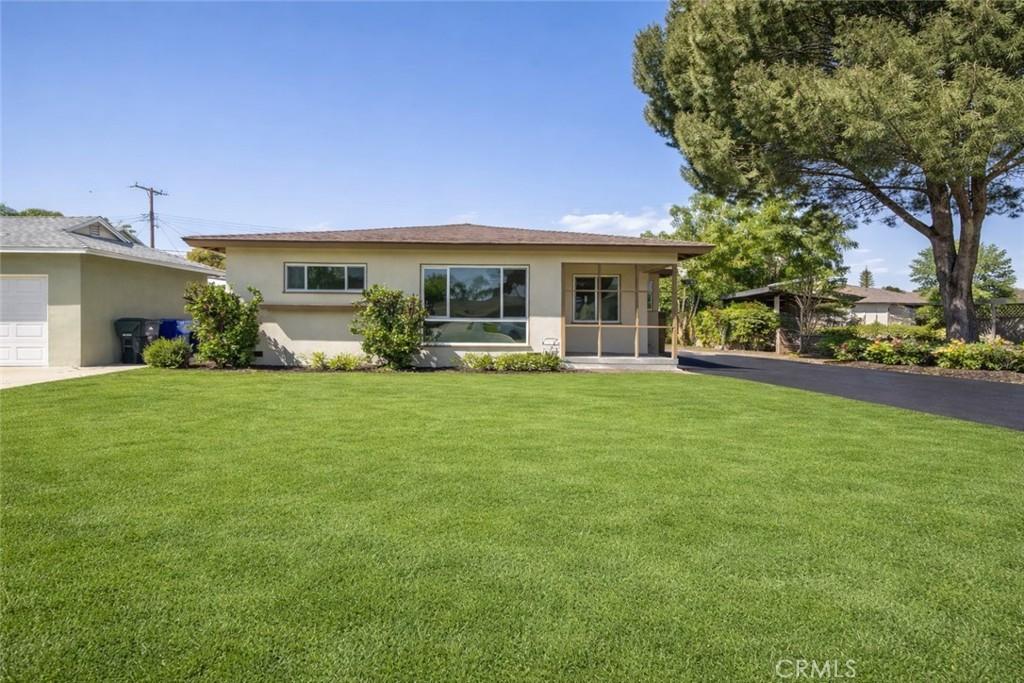
626 W Bonnie Brae Ct, Ontario, CA 91762
Updated Ontario home on quiet cul-de-sac. Features new driveway, roof, HVAC, and energy-efficient windows. Bright interi...
Location
16 Palisades, Toronto, ON M6S 2W8
Write a review
Contact agency

Contact
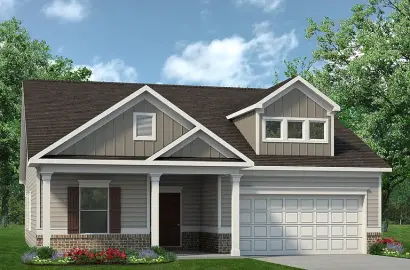

 3
3
 2
2 1,535 m²